
Monday, May 28, 2012
Sourcing the Straw
Trying to support local businesses our first source of bales did not come through. A little bit of rain and not $$ offered for 300 bales seemed not enough incentive to cut and bale the straw. A couple of months went by during this process Mr I want to build a Straw Bale House is not that committed to hassle and the farmer decided to turn the straw back into the paddock.
Early April 2012, Mr I want to build a Straw Bale House responded to an ad in the local paper. 2 trips on a Saturday with Claire (16 year old daughter of Mr I want to build a Straw Bale House) with a tandem trailer and the ute around 80 bales each trip. Claire was the stacker while Mr I want to build a Straw Bale House threw the bales 6 or 7 high. This was a 2 ½ hour round trip.
 The following weekend Mr I want to build a Straw Bale House and I went to pick up another load. I threw the bales down off the stack, the helpful man who we purchased the bales from, threw the up the Mr I want to build a Straw Bale House who stacked them. The journey was with the threat of rain and after losing a bale or two and stopping to re-tie twice, we decided that to un load on the highway and repack was too much – how could I throw a bale 6 high no way. Un-hooking the trailer for Mr I want to build a Straw Bale House to take the ute load home and return left me at the side of the road – major highway to push bales off the top of the trailer. Attempting to protect the bales from the rain no easy feat. Mr I want to build a Straw Bale House said that Claire stacked them better than he. Not helpful at that point. Mr I want to build a Straw Bale House returned and ute loaded, trailer hitched again and making a 6 hour round trip. – imagine not happy at this point and we still had to unload and stack them in the house.
One more load the following weekend – it had rained all week and the house site was muddy and 220 bales were already in easiest access to the house. The ute got bogged. However it was a only a 2 hour round trip including unloaded.
.
The following weekend Mr I want to build a Straw Bale House and I went to pick up another load. I threw the bales down off the stack, the helpful man who we purchased the bales from, threw the up the Mr I want to build a Straw Bale House who stacked them. The journey was with the threat of rain and after losing a bale or two and stopping to re-tie twice, we decided that to un load on the highway and repack was too much – how could I throw a bale 6 high no way. Un-hooking the trailer for Mr I want to build a Straw Bale House to take the ute load home and return left me at the side of the road – major highway to push bales off the top of the trailer. Attempting to protect the bales from the rain no easy feat. Mr I want to build a Straw Bale House said that Claire stacked them better than he. Not helpful at that point. Mr I want to build a Straw Bale House returned and ute loaded, trailer hitched again and making a 6 hour round trip. – imagine not happy at this point and we still had to unload and stack them in the house.
One more load the following weekend – it had rained all week and the house site was muddy and 220 bales were already in easiest access to the house. The ute got bogged. However it was a only a 2 hour round trip including unloaded.
.

Mud Bricks for the Making
After the slab was poured (2011), Mr I want to build a Straw Bale House, was pretty proud of the action so far. Me on the other hand thought it would never happen. Friends were invited for the long weekend in March 2012 to make some mud bricks which was planned for an internal wall.
At this stage there were no walls, roof or any sign of anything else. The mud brick making weekend arrived and yes over 130 mud bricks were made. Some of our wonderful helpful friends ensured the pile of dirt, that was excavated for the house site, was dwindled down and a pile of bricks was created as the consequence.
 The Saturday was the woman's day. 6 of us making bricks having a guess at the recipe and consistency that may produce a workable brick. Of course there was consultation and discussion especially in regards to the mixture. In addition there were lots of accolades and totally a great job.
Mr I want to build a Straw Bale House had done some washing and hung out our smalls and other clothing just metres away from the mud making area (I don’t think anyone noticed). I was worried about our clothes being on display net alone the slab was prepared for being polished. This entails the top layer of the concrete slab being shaved off. Concrete dust in the air and piles of concrete lime to use in the mixture was left. The 1st cut exposing the marbles, smashed beer and wine bottles and the opals that Mr I want to build a Straw Bale House had scattered during the pouring of the slab. Very pleased.
The Saturday was the woman's day. 6 of us making bricks having a guess at the recipe and consistency that may produce a workable brick. Of course there was consultation and discussion especially in regards to the mixture. In addition there were lots of accolades and totally a great job.
Mr I want to build a Straw Bale House had done some washing and hung out our smalls and other clothing just metres away from the mud making area (I don’t think anyone noticed). I was worried about our clothes being on display net alone the slab was prepared for being polished. This entails the top layer of the concrete slab being shaved off. Concrete dust in the air and piles of concrete lime to use in the mixture was left. The 1st cut exposing the marbles, smashed beer and wine bottles and the opals that Mr I want to build a Straw Bale House had scattered during the pouring of the slab. Very pleased.

 The 2nd day the woman who had made bricks the previous day were designated the experts. Until - da da da da!!!! after making a few bricks and some lively competition / perfection we had at least 10 experts. Got love that. The brick making continued.
Using people’s expertise and availability there were a number of jobs being
The 2nd day the woman who had made bricks the previous day were designated the experts. Until - da da da da!!!! after making a few bricks and some lively competition / perfection we had at least 10 experts. Got love that. The brick making continued.
Using people’s expertise and availability there were a number of jobs being
 undertaken. Mud brick making of course, sanding and stripping of paint from 2nd hand windows and major repairs to some windows that we purchased that were quite rotten.
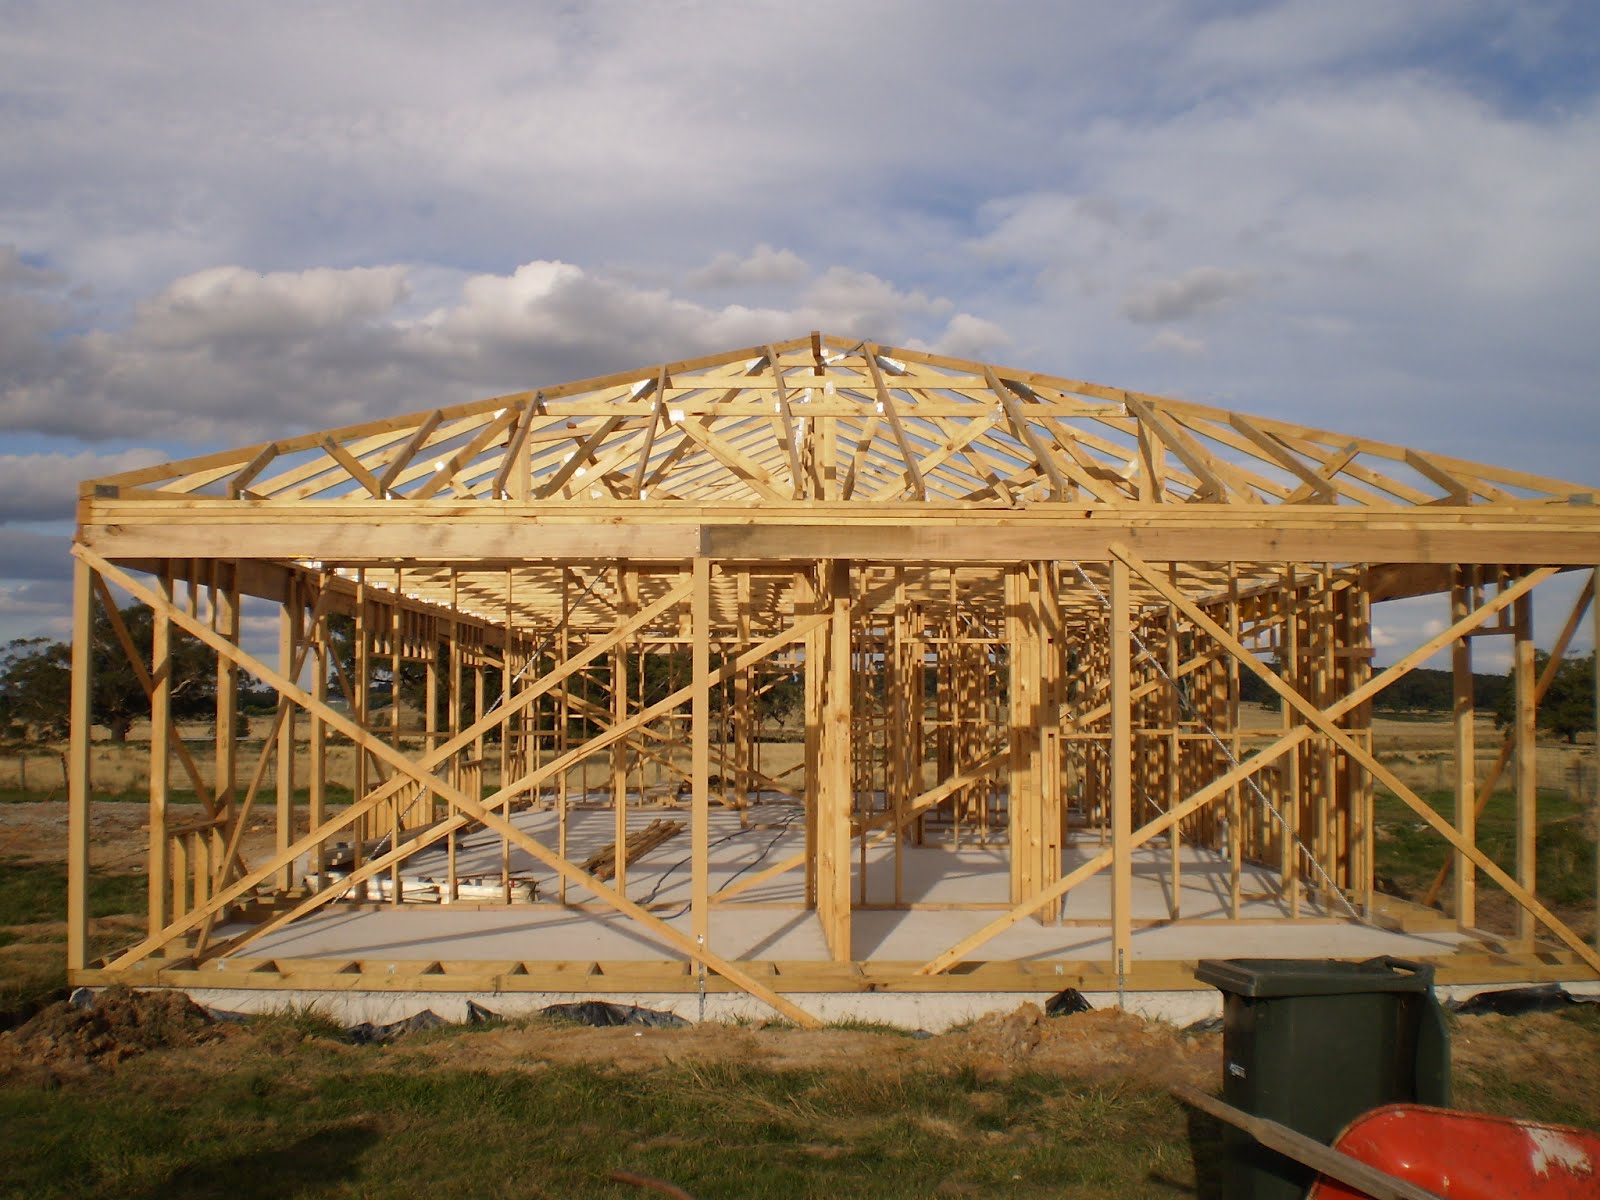
On the Monday more of the same and the frame started to go up.
undertaken. Mud brick making of course, sanding and stripping of paint from 2nd hand windows and major repairs to some windows that we purchased that were quite rotten.
On the Monday more of the same and the frame started to go up.
 I thought it was great for our guests to see progress on the house as they made bricks and assisted with the erection of the frame. 130 bricks and only about 250 to go.


Wednesday, April 25, 2012


Tuesday, January 24, 2012
Update January 2012
Well after a few months of living in the van, shed and cabin movement on the house site has commenced.
We have gone from frozen water pipes to unbearable heat in the kitchen area (shed). Its too hot to cook in the shed and the one night a week out for dinner has gone out the window. - Actucally it never really started.
I want a house.......

In mid-October 2011, we were issued with an owner builder certificate. It did not changed anything.. Mr I want to build a Straw bale house suggested that the printing is incorrect for it has my name on it. I want to be the project manager!!!!!!!!!!!!!!!!!!!!!!!!!!!!!!!

Some movement happened in December 2011 – the site was cleared and sand added. It is still wet at this ponit and the neighbours kindly used their tractor to get the sand truck out of a bog.
More sand and then some concrete- at this point I am thinking that our queen size bed will not fit into the bedroom. The house site seems small.


Waiting for the Plumber who suggested he was coming on Monday. After a couple of Mondays passing, Mr I want to build a Straw bale house rang to secure which Monday. The week of Christmas the white plastic pipes went in. A tad late to lay the slab so what is a few weeks when we have waited years.

Welcome 2012 – The year of house building. Mr I want to build a Straw bale house recently said that he may take it a bit slower in 2012. I still want to be Project Manager.
We have decided on the concrete mix for the slab. The promised slab will be poured soon we are up to our third date/guess. Not sure if Mr I want to build a Straw bale house is the great communicator he says he is. The tradesmen are ringing him!!!
 | <><>
| 6 successful bricks to add to the internal walls |
We had a trial of making mud bricks – Mud bricks are for the internal walls. Mr I want to build a strawbale house had made a few . The weekend that was set for mud brick making never happened. 20 people that I had cooked for were never invited. Mr I want to build a Straw bale house had not thought of storage issues (oh my god - a layered inclosed shelf made of tyres and he did not think of it) - so he did not buy any of the necessary ingrediants to make the bricks.
Got to love planning!!!!!!!!!!
Got to love planning!!!!!!!!!!

Monday, July 18, 2011
Is this living or character building????
 |
| Bedroom & lounge / toilet |
In the early days of living here (in the shed, cabin and caravan) was like camping and after a few weeks I wanted to go home. My best purchase this year - an electric blanket. One morning getting up to venture off to work, at 6am I couldn’t have a shower for the pipes had frozen. I produced a full bucket of ice to Mr I want to build a straw bale house whilst he was in a snug bed. Amazingly the whole bucket was frozen – never seen anything like it. Oh yeh now I have showers in the evenings. It seems the coldest and wettest winter for years.

Cooking on the other hand has been a challenge. We no longer have to unplug the fridge to put the kettle on. Cooking in a small toaster and a 2 hot plate element (one at a time) took its toll and not to mention stretching the imagination every meal. “Saved” - June sales. A new fridge, gas/electric stove and a few other things for the new house. The day before I went shopping Mr I want to build a straw bale house activated the joint credit card. I am now cooking. Yippee.
The cabin is the warmest part of our little compound, unfortunately there is nothing worth watching on the TV so the games on the ipad are in demand.
 |
| Laundry and the $15 dishwasher |
This is something that we will look back and mmmmmmmmmmmmmmmmmmmm
House building update
Roof tiles
 We had roof tiles delivered. Yep
 you may think progress, alas tipped into two spots to be crushed(by our car) to extend the driveway so trucks can deliver house materials.

It's too wet to spread them using the tractor so a shovel is used or just throwing them is the go.
 |
| I said it was wet.......................... |
Mud bricks – The frames are made and ready to use.
House plans
We have 3 copies of the house plans with a 6.2 energy star rating, a slab engineer okay and I want to build a house has the documentation stating he is now able to be an owner builder. Does this mean planner, building project manager or saving money and experimenting with handy skills.
The future home - House warming / come 5oth birthday
Mr I want to build a straw bale house will either pay for 50 people to lunch with me on my half century birthday or the house warming party will be the end of November to coincide with my 50th
I win both ways.

Friday, April 1, 2011
House Plans
Mmmmmmmmmm its all about the plans at the moment. We had quick specific drawings made up a number of years ago. These drawings included the doors I got from my wonderful hairdresser and windows I bought through ebay. To gain a building permit further detail of the plans was needed.
About 2 years ago I engaged a friend’s friend who is an architect. Meeting with him over 4 times to ensure the first cut was nearly final. This was over wine and phone calls to Mr I want to build a Straw Bale house. We were ready to move soon, ready to build but plans were needed. After several emails, leaving messages on mobile phone, the first week in January 2011, I finally talked to him. He was on holidays, suggesting to meet up the following week. Well …………………. 6 weeks later we finally made a time. The architect stated he had plans to go and had contacted the structural engineer for the design of the slab. Of course I was excited; turning up to his house only to find a message on my phone that he had to work so postponing our meeting. The next time I did not make it to his house he had given 2 hours grace of cancelling. The next time I spoke to him and suggested he email the plans so when we arranged the 4th meeting I would have feedback. No plans still. Speaking to him a few days later he then sent the plans.
I got home around 10pm and straight on the computer to open the email up to find a completely different design to what was presented and discussed. Mr I want to build a Straw Bale house laughed and thought the design was in a ‘combie’ style. The walls were exposed, no veranda surrounding the house, not facing North to use passive heating, not seemly energy efficient, access to the toilet was through our bedroom or our daughter’s.
![]()

If you look hard enough you may find a spare bedroom or is it a space? What about the simple things like somewhere to put our couch/heater/ TV and the 1st room you see when you walk in is the Laundry.
I was in shock and angry and could not ring him for over a week. I was calm when I spoke to him stating that it was not what we wanted and he suggested we find someone else. He sent back the package full of duplication of documents that he kept requesting including 2 copies of the original planning permit documents. It could be said that he did not look in the package or given he is an architect he has the right to make his stamp on our house. Oh no he doesn’t.
Relieved but still with no plans we have engaged a company of drafts people only about 25kms from where we live. They say the plans will be ready within 2 weeks – Since we are now sooooooooooo behind schedule we are going to spend winter in our temporary accommodation. I think doing time in the coldest area of Victoria could only add character and create more stories.
Subscribe to:
Posts (Atom)